

Find Your Perfect Fit
View Ovation's studio, one and two-bedroom floor plans below.
Ready for the next step? Apply online today!
*Price shown is Base Rent - additional non-optional fees not included. Residents are required to pay: one time application fee ($50 per applicant), one time administration fee $200 (per unit), monthly resident benefit package fee ($155-185 per unit), security deposit ($500 one-time refundable). Utilities not included in base rent: in-unit electric and in-unit gas.
Floor Plans are artists rendering. All dimensions are approximate. Actual product and specifications may vary in dimension or detail. Not all features are available in every rental home. Prices and availability are subject to change. Please see a representative for details.

Vox
Studio1 bath440 - 449 sq. ft.
Only 1 left!
$1,350 Base Rent
Astor
Studio1 bath518 sq. ft.
Only 1 left!
$1,575 Base Rent
Dell
Studio1 bath525 - 530 sq. ft.
Only 1 left!
$1,525 Base Rent
Brook
Studio1 bath527 - 538 sq. ft.

Golde
Studio1 bath550 - 551 sq. ft.
Only 1 left!
$1,575 Base Rent
Grand
1 bed1 bath547 - 552 sq. ft.
Only 1 left!
$1,645 Base Rent
Lincoln
1 bed1 bath582 sq. ft.

Ford
1 bed1 bath628 sq. ft.

Roxy
1 bed1 bath661 sq. ft.
Only 1 left!
$1,795 Base Rent
Fisher
1 bed1 bath664 sq. ft.

Lyric
1 bed1 bath672 sq. ft.
Only 1 left!
$1,805 Base Rent
Walden
1 bed1 bath708 - 714 sq. ft.
Only 1 left!
$1,850 Base Rent
Marcus
1 bed1 bath772 sq. ft.
Only 1 left!
$2,100 Base Rent

Hudson
1 bed1 bath798 sq. ft.

Fridley
1 bed1 bath802 sq. ft.
Henry
1 bed1 bath843 sq. ft.
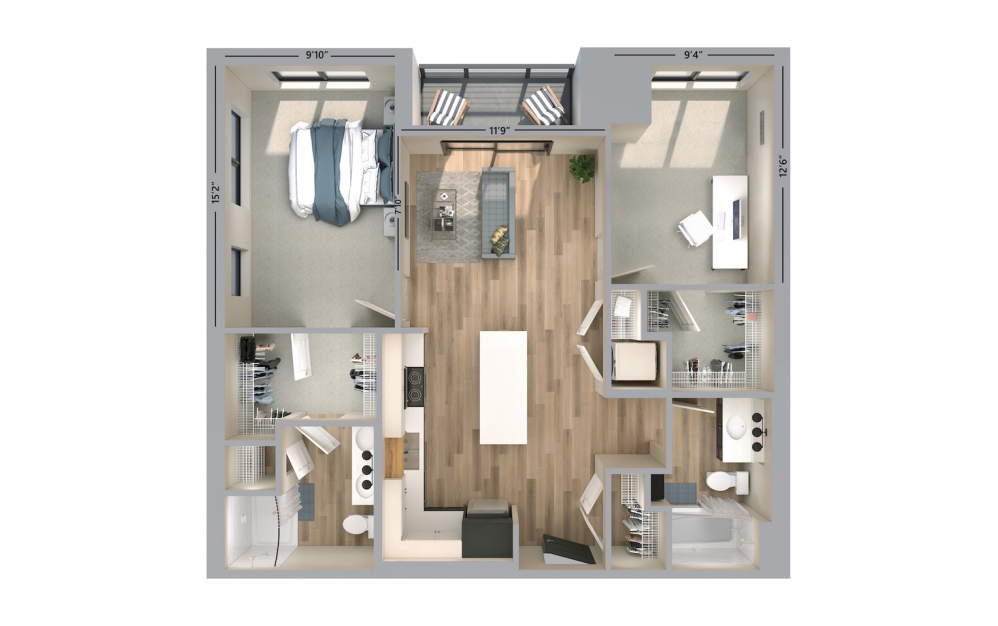
Lux
1 bed2 bathDen913 sq. ft.

Clarence
2 bed2 bath984 sq. ft.
Only 1 left!
$2,750 Base Rent
Vista
2 bed2 bath1008 sq. ft.

York
2 bed2 bath1103 sq. ft.
Only 1 left!
$3,395 Base Rent
*Price shown is Base Rent - additional non-optional fees not included. Residents are required to pay: one time application fee ($50 per applicant), one time administration fee $200 (per unit), monthly resident benefit package fee ($155-185 per unit), security deposit ($500 one-time refundable). Utilities not included in base rent: in-unit electric and in-unit gas.
Floor Plans are artists rendering. All dimensions are approximate. Actual product and specifications may vary in dimension or detail. Not all features are available in every rental home. Prices and availability are subject to change. Please see a representative for details.